
Support Structures Built for Floor Stability
Pier Installation and Replacement in Charleston for sagging floor framing, inadequate support spacing, and failing crawlspace columns
Many of the older homes across Charleston's established neighborhoods—particularly those built from the 1940s through the 1970s—were constructed with wood post-and-beam crawlspace systems that have now been in place for decades. First Class Crawlspace Solutions installs new crawlspace support piers and replaces damaged or undersized ones for homeowners whose floors have begun to sag, bounce, or slope in ways that point to a support problem below. The work begins with a direct evaluation of the existing pier layout, the condition of each support, and how the current configuration relates to the framing it is meant to carry.
Piers in a crawlspace do more than hold the floor up—they transfer the load from the floor framing down to a stable footing. When a pier deteriorates, settles, or was never spaced correctly for the span it covers, the beam or girder above it deflects, and that deflection shows up as a visible slope or a noticeable bounce in the finished floor. The evaluation identifies which supports are failing, which are marginal, and where new piers are needed to bring the framing back to level and reduce flex.
Request an on-site crawlspace assessment to determine which piers require replacement and where additional support is needed..
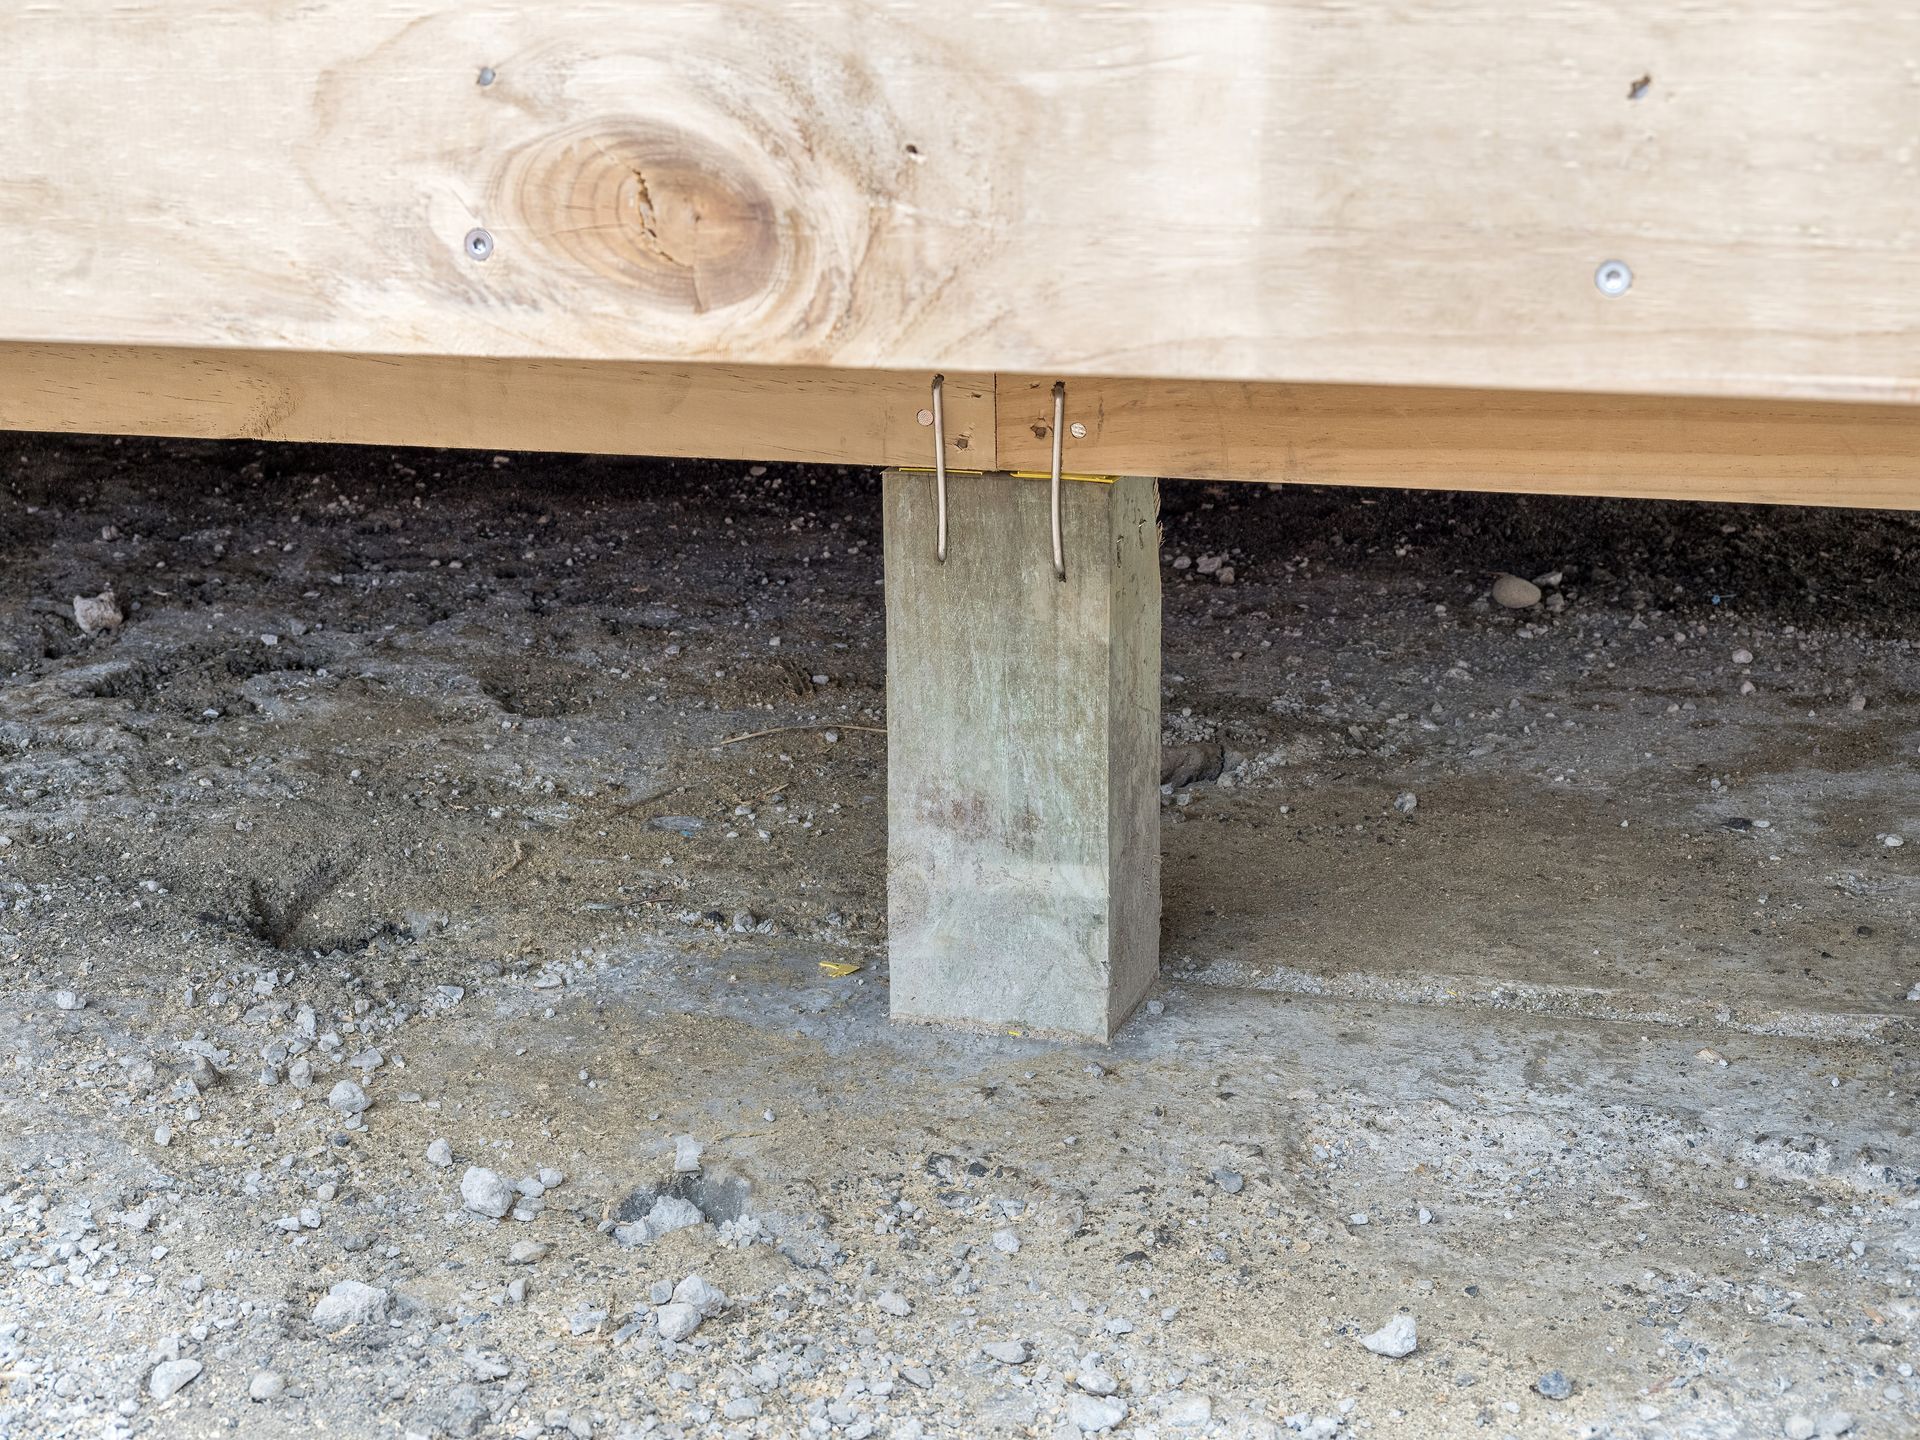
How Pier Installation Addresses Floor Framing Problems
Installing or replacing crawlspace piers is a sequenced process. The existing supports are evaluated first for material condition, bearing surface integrity, and whether the original footing beneath them is still doing its job. Piers that have shifted, crushed, or rotted at the base lose their load-bearing capacity without necessarily being obvious from above. New piers are positioned based on the actual span and load requirements of the beams they will carry, not simply placed where the old ones were if those locations were inadequate to begin with.
After the installation is complete, the floor framing sits on a properly configured support system. The bounce that was noticeable when crossing the room, or the slope that had been slowly developing over years, is addressed at its structural source. First Class Crawlspace Solutions confirms the framing response after new piers are set so the finished floor above reflects the correction.
Pier installation is often paired with beam or joist work when the framing itself has deflected beyond what new support alone will resolve. The evaluation determines whether the repair is limited to the support system or whether the framing above also requires attention..
What Property Owners Ask About the Work
The following questions address how crawlspace pier installation and replacement are performed, including how decisions are made about support placement and what property owners can expect once the work is finished.
How does the evaluation determine which piers need to be replaced?
Each pier is inspected for material condition, base contact with its footing, and whether it is carrying load or has settled away from the beam above it. Piers that have shifted, split, or crushed at the cap are flagged for replacement regardless of what the floor above appears to be doing.
Why does pier spacing matter for floor performance?
The distance between supports determines how much unsupported span the beam or girder must carry. Spans that exceed what the framing lumber was sized for allow the beam to deflect, which is what produces the bounce or slope visible in the finished floor.
What type of piers are used during installation?
The material and configuration depend on the existing system and what the load requirements call for. Concrete block, adjustable steel columns, and poured concrete footings each have appropriate applications, and the choice is made based on the evaluation findings.
How do Charleston-area crawlspace conditions affect pier durability?
Homes with unencapsulated crawlspaces tend to see accelerated deterioration in wood post systems because elevated moisture degrades the wood at the base and the bearing surfaces where posts contact beams.
What is the difference between installing a new pier and replacing an existing one?
Replacement involves removing the failed support and addressing the footing beneath it before setting the new pier. New installation adds a support point where none existed, which requires locating a stable bearing surface and sizing the footing for the load it will carry.
First Class Crawlspace Solutions can review your crawlspace support system and explain what the pier work will involve based on the actual condition of your framing. Contact the office to arrange a crawlspace inspection and discuss the pier installation or replacement process for your home.